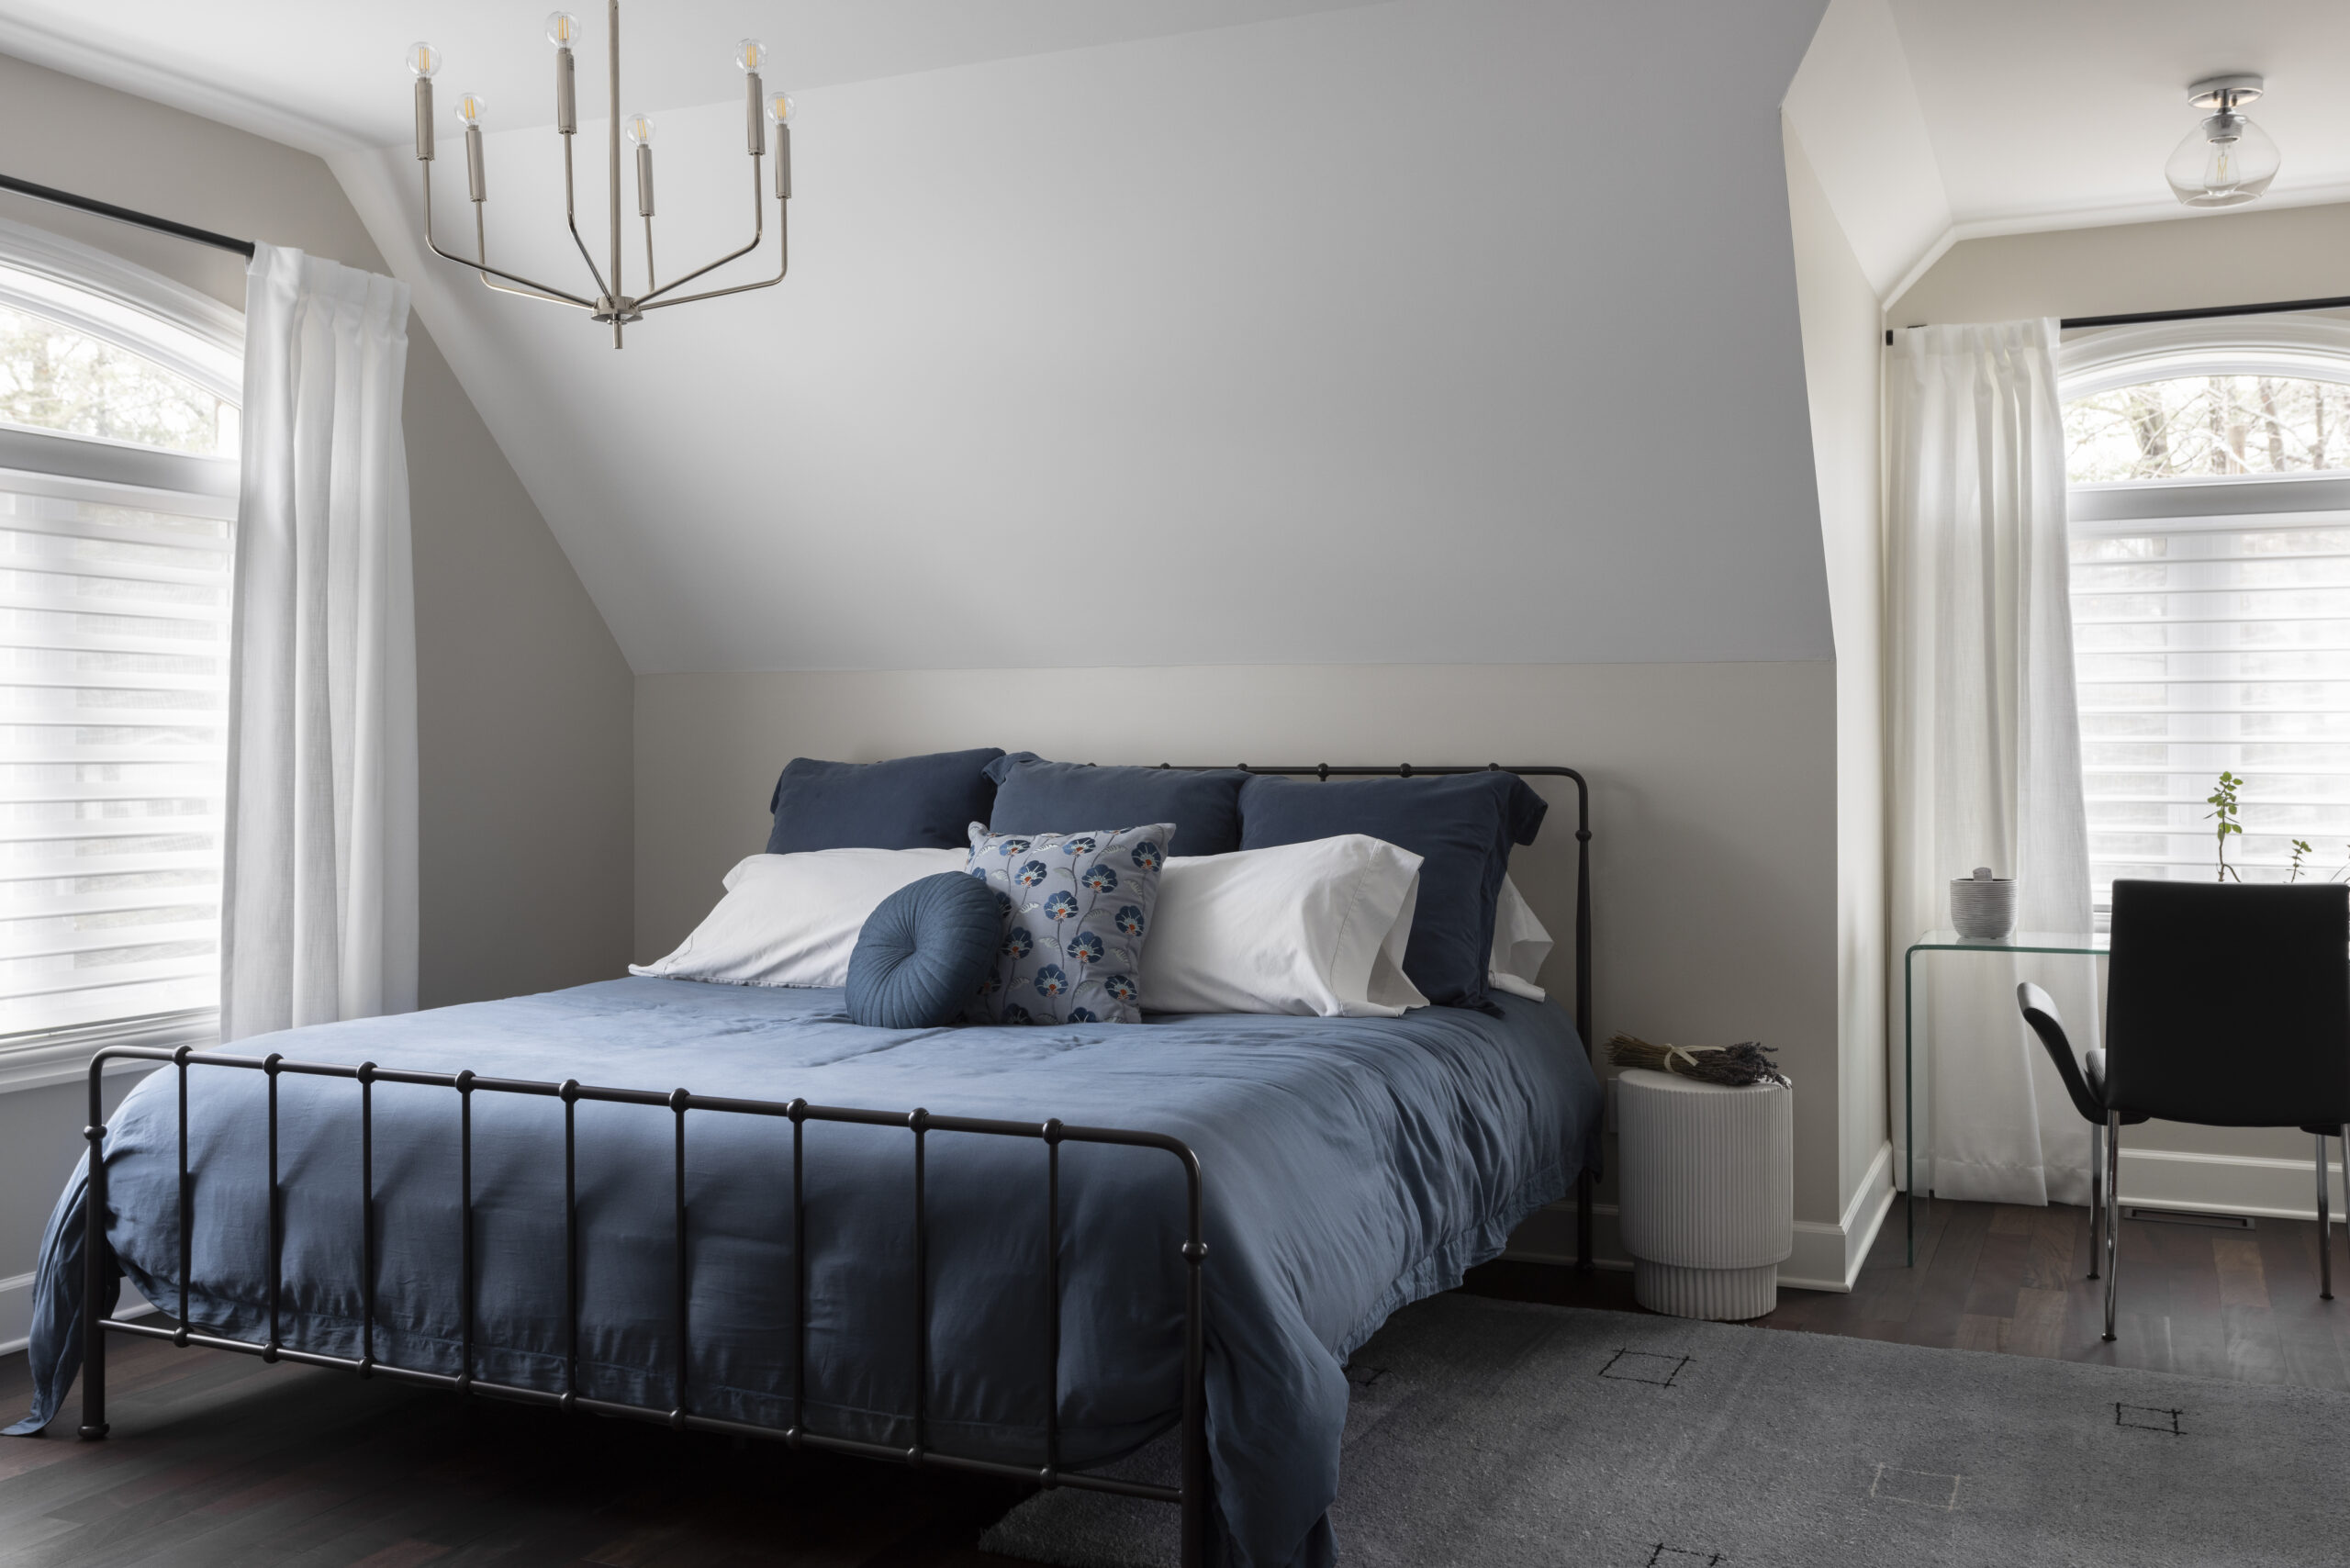
Major renovation of the entire home.
The clients, a couple, contacted us to redesign their newly purchased country home. It was the perfect time to undertake the renovations, as the house was vacant. The renovations affected the entire home, with the major work focused on the ground floor. On the ground floor, we redesigned the kitchen, dining room, living room, laundry room, powder room, as well as the primary suite.
The white lacquered MDF kitchen, paired with quartz countertops, exudes elegance, but don’t be fooled into thinking that aesthetics are its only asset. Its hidden breakfast nook, along with its numerous built-in storage features, makes this kitchen as practical as it is beautiful.
In the living room, we relocated the fireplace so that it would be centered in the room, allowing us to create a more inviting and convivial layout.
Services retained by the clients: Design (plans, 3D renderings, and material selection) and project coordination (quote requests, material orders, and coordination during the works).